MANSARD CROWNS, PORTICO BALCONIES & FLAT ROOFING IN EARL’S COURT SW5
Across the towering Victorian garden squares of Earl’s Court Square, Nevern Square, Philbeach Gardens, and Barkston Gardens, as well as the red-brick mansion blocks along Cromwell Road, Earl’s Court Road, and Coleherne Court (SW5), properties depend on flat mansard crown decks, rear closet-wing additions, and first-floor stucco portico balconies. When aged mastic asphalt fractures or perished mineral felt blisters around rooftop water tanks and skylight kerbs, rainwater tracks down into top-floor flats and corniced ceilings. Operating as an NFRC-accredited flat roofer in Earl’s Court, London Roofing Specialist strips failed coverings back to the structural deck to install flame-free Sika Sarnafil single-ply, vulcanised EPDM rubber, and cold-cured Sikalastic liquid membranes.
Part L Warm Roof Insulation, Tapered Falls & Skylight Upstands
Overboarding sodden felt or cracked asphalt traps moisture inside the ceiling void and accelerates wet rot in C24 timber joists. Our SW5 flat roof replacements begin by stripping the old waterproofing, fitting graduated timber firrings to establish a positive 1:40 drainage gradient to BS 6229 standards, and laying a continuous vapour control layer beneath 130mm to 150mm of rigid PIR warm roof insulation and 150mm insulated skylight kerbs.


SINGLE-PLY, EPDM RUBBER & ROOFTOP TANK HOUSINGS IN SW5
Multi-occupancy Victorian conversions and mansion blocks in the Earl’s Court, Courtfield, and Philbeach Conservation Areas require tailored, zero-flame waterproofing specifications that handle foot traffic and rooftop plant.
Sika Sarnafil & IKO Polymeric Single-Ply
Hot-air welded thermoplastic membranes in Lead Grey and Anthracite, delivering a 40-year BBA-certified service life and full BROOF(t4) fire compliance.
Vulcanised One-Piece & Fleece-Backed EPDM
Cold-adhered synthetic rubber membranes that stretch up to 300% to absorb seasonal thermal movement across SW5 mansard crowns and kitchen extensions.
Cold-Applied Sika Liquid Plastics & Portico Tanking
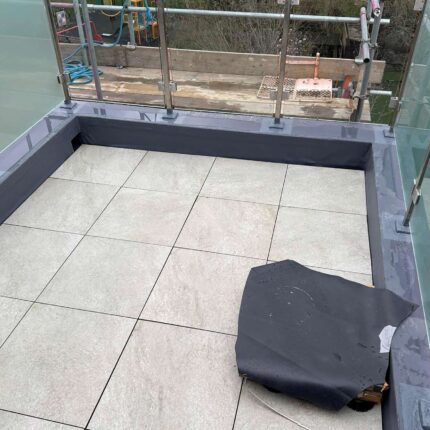
Seamless, fibre-reinforced elastomeric resins brushed around classical stucco portico columns, cast-iron balustrade posts, and low French door sills.
Bespoke Water Tank Housings & Plant Enclosures
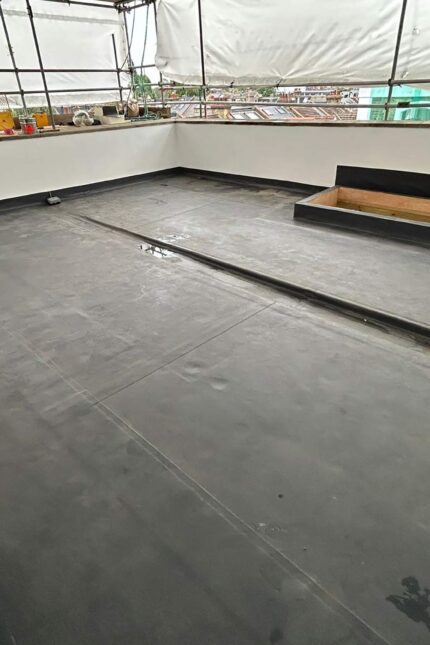
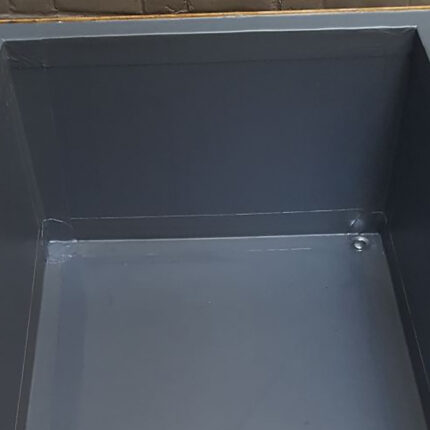
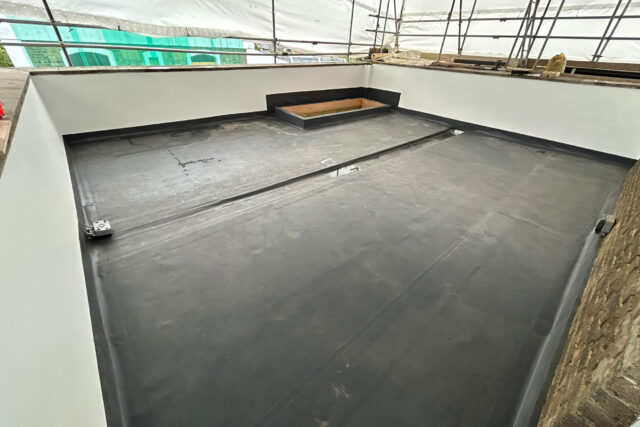
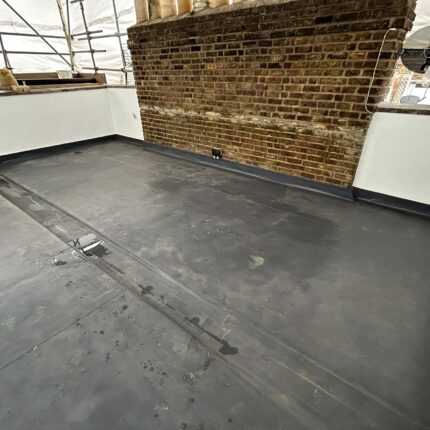
As shown in our rooftop photography, our carpenters and waterproofers construct insulated, weather-sealed enclosures for communal cold-water storage tanks and extract plant, dressed continuously into the primary flat roof membrane.
Stepped Code 5 & Code 6 Lead Counter-Flashings
Hand-bossed rolled lead flashings chased into brick and stucco parapet walls to Royal Borough of Kensington and Chelsea (RBKC) conservation standards.
10-Year Insured Guarantees for SW5 Freeholders & Block Managers
We never use naked bitumen gas torches near dry Victorian loft timbers or sash window boxes. Every flat roof replacement, portico tanking project, and Section 20 major works contract we complete in SW5 is backed by a 10-year insurance-backed workmanship guarantee alongside 15-to-25-year manufacturer membrane warranties. View our wider portfolio of projects. Call our Kensington office today (just minutes away on Kensington High Street) for a free, no-obligation Earl’s Court flat roof survey: 020 7205 4557
Frequently Asked Questions: Flat Roofer Earl’s Court SW5
Why is the front portico balcony on our Earl’s Court mansion block leaking into the entrance hall?
Stucco porticos on SW5 garden squares traditionally rely on old mastic asphalt that splits along thermal expansion lines and where cast-iron railings penetrate the masonry. We strip or prepare the substrate, prime the deck, and apply a fleece-reinforced Sika Liquid Plastics membrane continuously up the door threshold and around every railing stanchion to form a seamless, joint-free seal.
Can you replace a flat crown roof on a five-storey SW5 building with communal water tanks?
Yes. As illustrated in our project photography, we erect RBKC-licensed access scaffolding, strip and insulate the main mansard crown deck in watertight daily phases, and construct new weatherproofed timber housings around communal water tanks and pipework without interrupting the building’s water supply.