1930S KITCHEN EXTENSIONS, GARAGES & FLAT ROOFING IN WORCESTER PARK KT4
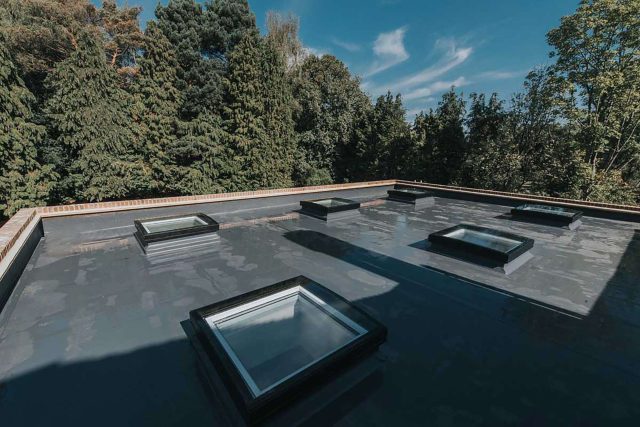
Across the 1930s Wates and Berg semi-detached avenues off Central Road, The Avenue, and Cheam Common Road, as well as the detached Tudor-revival residences of Cuddington, Old Malden, and Stoneleigh borders (KT4), flat roofs protect open-plan rear kitchen-diners, hip-to-gable loft dormers, side-by-side garages, and commercial parades near Worcester Park station. After years of summer solar heat and winter freeze-thaw cycles across the Hogsmill valley, aged torch-on mineral felt blisters, chippings choke the rainwater outlets, and zero-fall timber decks begin to pond water. Operating as an NFRC-accredited flat roofer London and Surrey homeowners rely on, London Roofing Specialist strips failed coverings back to the structural joists to engineer flame-free Sika Sarnafil single-ply, vulcanised EPDM rubber, and seamless GRP fibreglass warm roofs across KT4.
Structural Joist Checks, Tapered Firrings & BS 6229 Falls
Before laying a new waterproof membrane in KT4, our surveyors inspect the exposed C24 timber joists for wet rot or deflection. We plane and fix graduated timber firring strips to establish a positive 1:40 drainage fall to BS 6229 standards, overboard with 18mm BS 1088 exterior-grade marine plywood, and bond a continuous foil-faced vapour control layer beneath high-density rigid PIR warm roof insulation.
Call our surveying team today for a free, no-obligation Worcester Park flat roof survey: 020 7205 4557


SINGLE-PLY, EPDM RUBBER & ROOF LANTERNS IN KT4
Upgrading a single-storey kitchen extension, garage conversion, or loft dormer in Worcester Park, Old Malden, or Cuddington requires durable, zero-flame waterproofing paired with Part L thermal efficiency. Whether you need a new flat extension deck or our roofer Worcester Park slating and clay tiling team, we deliver a completely watertight envelope.
Sika Sarnafil & IKO Polymeric Single-Ply
Hot-air welded thermoplastic membranes in Lead Grey and Anthracite, delivering a 35-to-40-year BBA-certified service life and full BROOF(t4) fire compliance.
Vulcanised One-Piece EPDM Rubber
Cold-adhered synthetic rubber sheets stretched in a single seamless piece across KT4 side-garage roofs, garden offices, and rear extensions without vulnerable field laps.
Frameless Skylights & Aluminium Roof Lanterns
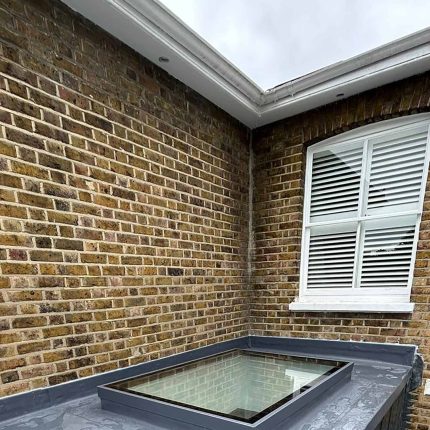
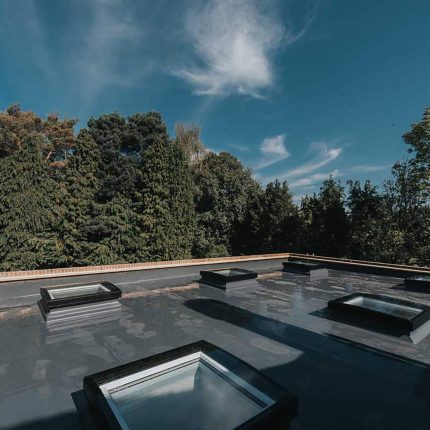
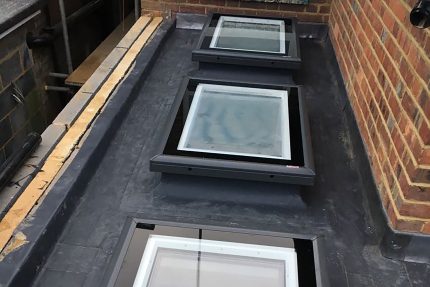
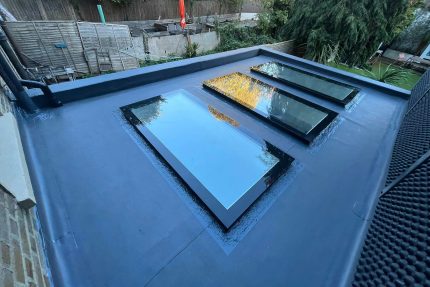
Constructing 150mm thermally broken timber upstand kerbs and dressing welded membrane collars around multi-pane glass lanterns to flood deep-plan 1930s kitchens with natural daylight.
Standing-Seam Zinc & Lead-Clad Loft Dormers
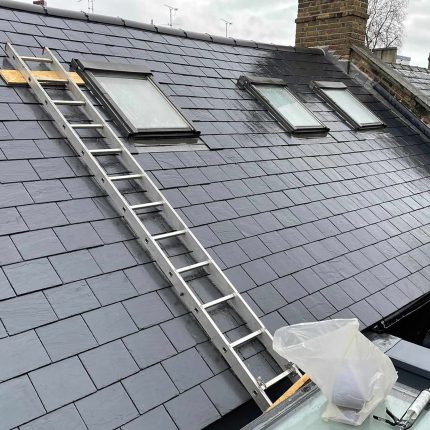
Weathering hip-to-gable rear loft dormer flat roofs and side cheeks in pre-weathered VMZinc, single-ply, or traditional Code 5 milled lead.
Multi-layer GRP Fibreglass & Liquid Detailing
Cold-cured resin systems and seamless edge trims ideal for complex balcony walkways, bay-window flat tops, and awkward soil-pipe penetrations.
uPVC Fascia, Soffit & Deep-Flow Gutter Renewals
Replacing rotten timber fascia boards and undersized guttering with maintenance-free uPVC and high-capacity rainwater outlets.
Weathering Pitched-to-Flat Roof Intersections
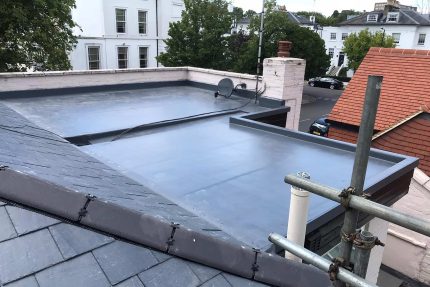
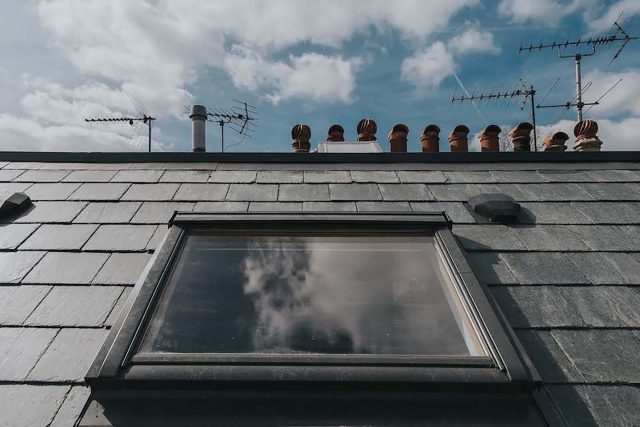
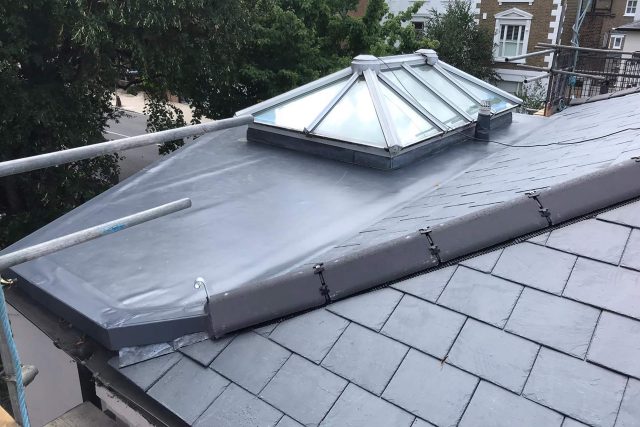
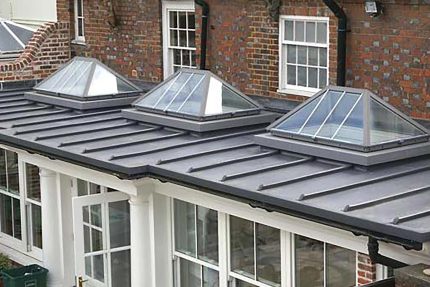
As illustrated in our project photography, where a steep Rosemary clay tile or slate main roof meets a lower-level rear extension or loft dormer in KT4, rainwater run-off concentrates along the junction. We dress wide Code 5 lead aprons and secret gutter troughs beneath the bottom tile courses so heavy downpours discharge cleanly into the rear downpipes.
ZINC LOFT DORMERS, LANTERN KERBS & PART L WARM ROOFS
Almost every 1930s semi-detached home between Central Road, Stoneleigh Broadway, and the A3 Malden Way has either added a rear L-shaped loft dormer and ground-floor kitchen extension or is planning one. Uninsulated cold flat roofs turn loft bedrooms and open-plan kitchens into ovens in July and draughty iceboxes in January. As shown in our zinc and lantern roof photography, our craftsmen pair standing-seam zinc or single-ply dormer cladding with 130mm to 150mm of rigid polyisocyanurate (PIR) warm roof insulation above the deck to eliminate cold bridging and achieve full Part L compliance.
Directly Employed Installers & Multi-Borough Building Control
We never sub-contract single-ply hot-air welding, zinc work, or GRP laminating to casual labour. Because Worcester Park straddles the London Borough of Sutton, the Royal Borough of Kingston upon Thames, and Epsom & Ewell Borough Council, our in-house project managers handle the exact Building Control Part L notifications and U-value calculations required for your KT4 postcode.
10-YEAR INSURED GUARANTEES & WORCESTER PARK FLAT ROOF FAQS
Our technical surveyors provide straightforward, honest advice—whether your KT4 property needs a targeted garage roof replacement or a complete insulated warm roof and glass lantern installation. Every full flat roof replacement we deliver is backed by a 10-year insurance-backed workmanship guarantee alongside 15-to-25-year manufacturer membrane warranties and £10m public liability cover. View our wider portfolio of projects.
Frequently Asked Questions: Flat Roofer Worcester Park KT4
Why is our 1930s garage or kitchen extension flat roof in Worcester Park holding puddles of water?
On many 1930s semi-detached homes around The Manor Drive, Pembury Avenue, and Cheam Common Road, side garages and older rear extensions were built with flat timber joists at a zero-degree pitch and covered in three-layer mineral felt. Over decades, the joists bow slightly under the weight, creating shallow sumps where rainwater sits and rots the chipboard or timber deck below. When we strip your old roof, our carpenters fit graduated timber firring strips across the joists to create a positive 1:40 gradient before laying 18mm marine plywood, rigid PIR insulation, and a seamless EPDM or Sika single-ply membrane.
Can you convert a cold flat roof over our kitchen or loft dormer into a Part L warm roof without raising the fascia too high?
Yes. Stripping the old felt and rotten decking allows us to install a foil vapour control layer and high-performance rigid PIR insulation boards directly above the structural deck—or a hybrid warm-deck build-up between and over the joists where brick parapet or window-sill heights are restricted—satisfying Sutton, Kingston, or Epsom & Ewell Building Control while cutting winter heat loss.