GRADE I & II LISTED SLATING & MANSARD RESTORATIONS IN MAYFAIR W1
From the grand Georgian townhouses of Grosvenor Square, Berkeley Square, and Upper Brook Street (W1K) to the red-brick Queen Anne Revival terraces of Mount Street, South Audley Street, and Curzon Street (W1J), Mayfair rooflines demand conservation-grade craftsmanship. Concealed behind Portland stone balustrades and terracotta parapets sit double-pitched slate mansards, lead-clad sash dormers, and deep box gutters. Once nineteenth-century iron clout nails corrode or thermal movement splits aged lead valleys, rainwater tracks down party walls into panelled drawing rooms and gallery spaces. Operating as an NFRC-accredited roofer in Mayfair, London Roofing Specialist deploys directly employed slaters, leadsmiths, and roof carpenters across W1.
Lead Parapet Gutters, Valley Troughs & Grosvenor Estate Standards
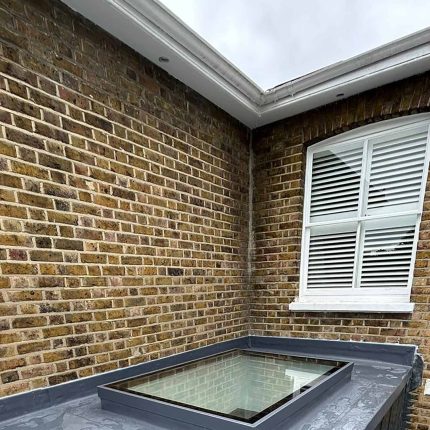
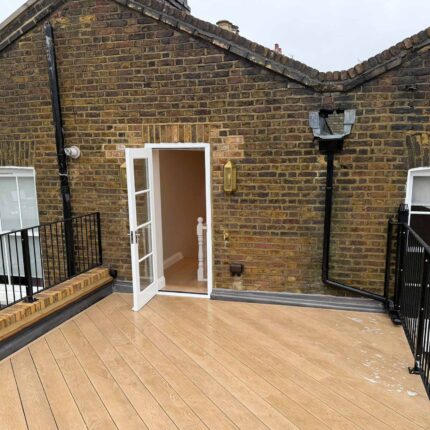
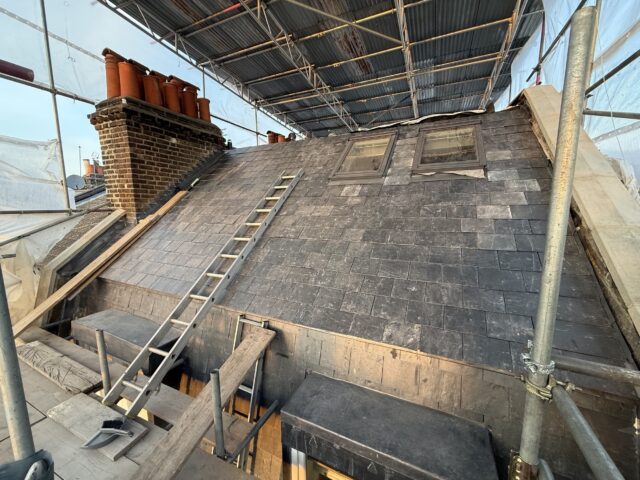
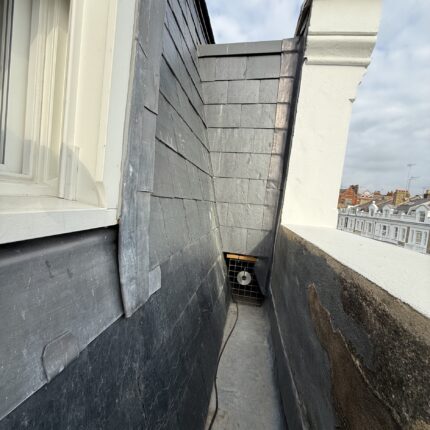
Stripping a five-storey Mayfair residence or secluded mews house on Bourdon Street begins with a comprehensive structural inspection of the exposed C24 timber rafters, valley boards, and dormer cheeks. As shown in our W1 valley and parapet photography, we replace decayed timberwork, re-profile gutter sole boards to establish positive drainage falls, and hand-boss Code 6 and Code 7 rolled lead linings in strict accordance with Westminster City Council and Grosvenor Estate conservation guidelines.


ROLLED LEADWORK, FOIL INSULATION & SKYLIGHTS IN MAYFAIR W1
Restoring historic W1K and W1J roofs requires pairing traditional natural slating and lead welding with slimline Part L thermal upgrades that do not raise the external roofline profile.
Natural Welsh Penrhyn & Westmorland Slating
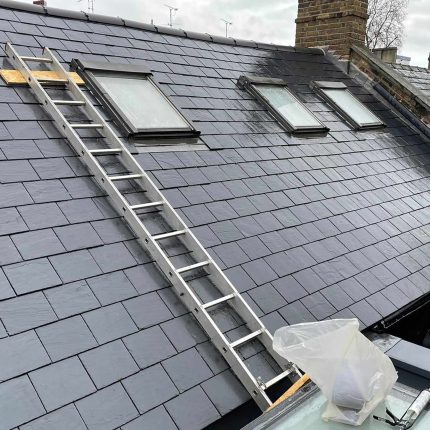
Hand-sorted, copper-nailed quarry slates matched in riven thickness, blue-grey or green hue, and diminishing course gauge for listed Mayfair mansards.
Code 6 & Code 7 Welded Lead Box Gutters
Hand-bossed lead parapet troughs, tapered valley gutters, dormer aprons, and ornamental hopper heads engineered with expansion steps to prevent thermal fatigue.
Foil-Faced Thermal Insulation & Treated Battens
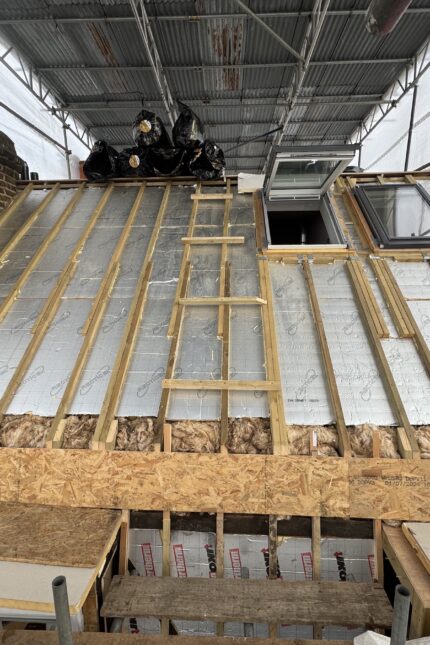
As illustrated in our Mayfair batten and insulation photography, we install multi-foil and rigid PIR rafter insulation beneath vapour-permeable membranes and graded BS 5534 timber counter-battens to stop heat loss and interstitial condensation.
Chimney Stack Repointing & Lead Saddles
Raking out weathered mortar joints on tall brick and stone stacks, repointing in breathable lime mortar, and dressing welded lead back-gutters and stepped flashings.
Conservation Skylights & Lantern Upstands
Flush-fitted conservation roof windows and bespoke glazed lanterns weathered with secret lead soakers and insulated timber kerbs.
10-Year Insurance-Backed Guarantees & Discreet W1 Site Management
Working on ambassadorial residences, private family offices, and luxury retail buildings off Bond Street and Park Lane requires quiet operations, liveried operatives, and strict adherence to Westminster highway licences. Every pitched slate renewal and leadwork package we deliver in W1K and W1J is backed by a 10-year insurance-backed workmanship guarantee alongside full public liability insurance. View our wider portfolio.
Call our central London office today for a free, no-obligation Mayfair roofing survey: 020 7205 4557
Frequently Asked Questions: Roofer Mayfair W1K & W1J
Do you handle Listed Building and Grosvenor Estate roofing specifications in Mayfair?
Yes. The vast majority of properties across W1K and W1J sit within the Mayfair Conservation Area and carry Grade I or Grade II listed status alongside Grosvenor Estate covenants. We supply natural Welsh slate samples, specify traditional rolled lead thicknesses to Lead Sheet Training Academy (LSTA) codes, and provide full photographic condition reports to assist your surveyor or heritage consultant with formal sign-off.
How do you insulate a listed Mayfair mansard roof without changing its outside appearance?
Where conservation rules prohibit raising the height of the roof slope next to neighbouring party walls, we install high-performance foil-faced insulation between the exposed rafters and fix slimline multifoil thermal layers beneath the counter-battens—achieving substantial thermal gains while keeping the finished slate line flush with the original parapet copings.